name

19 Curtis St. # 2

  • Medford, MA
  • $1,575,000
$1,575,000

19 Curtis St. # 2

4 Beds 3.5 Baths 4,000 Sq.Ft.

Open House

8/20/2026 4:00PM - 6:00PM EDT
8/22/2026 11:00AM - 1:00PM EDT
8/23/2026 12:00PM - 1:30PM EDT

Description

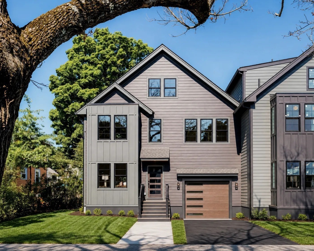
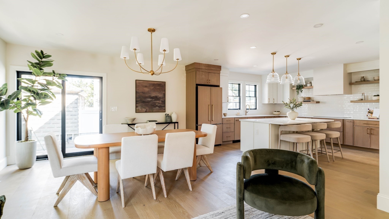
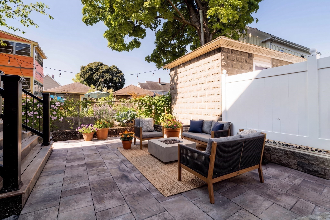
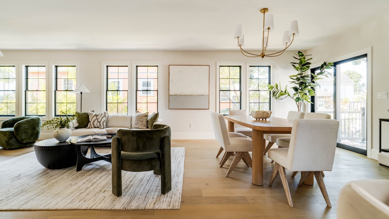
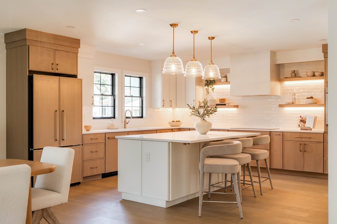
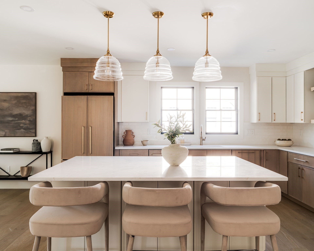
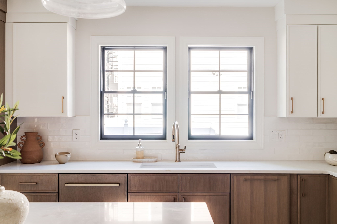
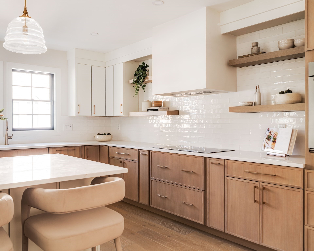
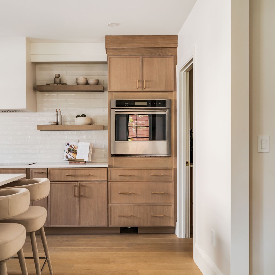
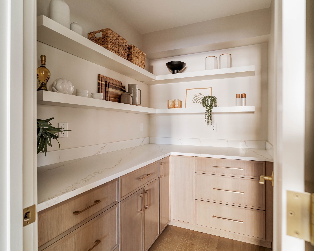
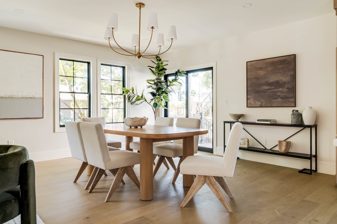
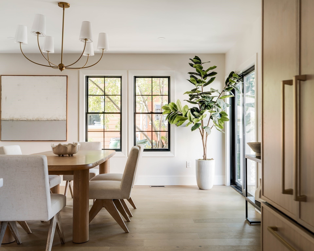
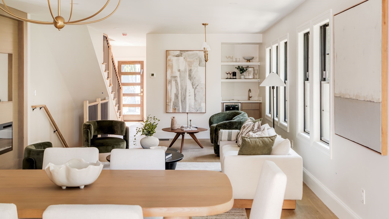
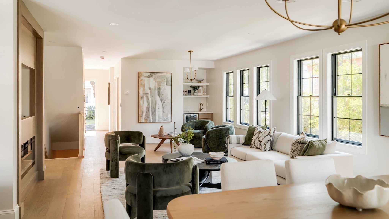
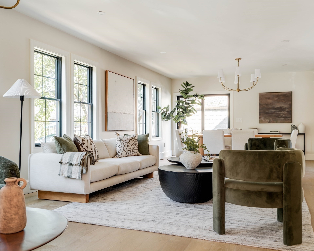
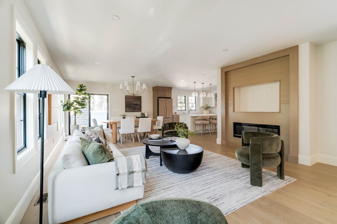
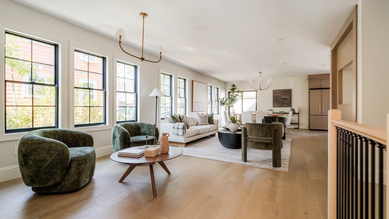
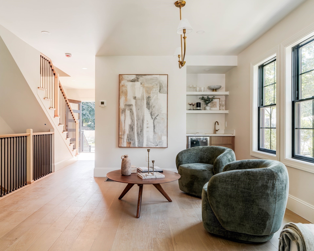
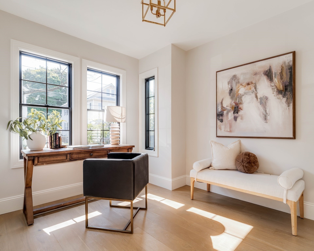
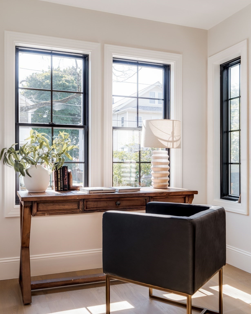
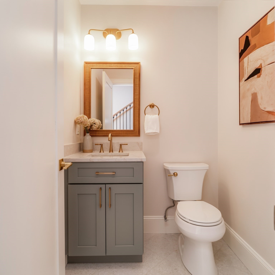
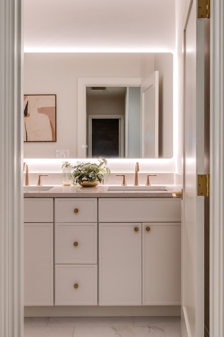
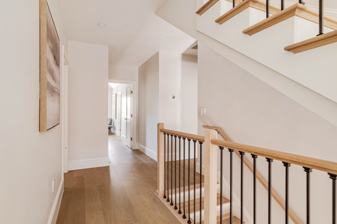
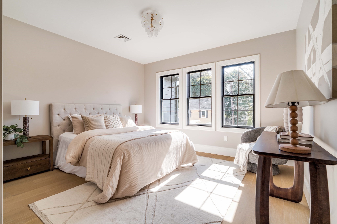
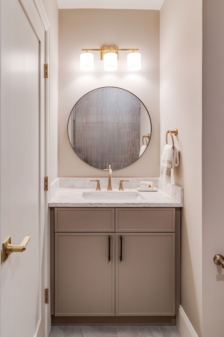
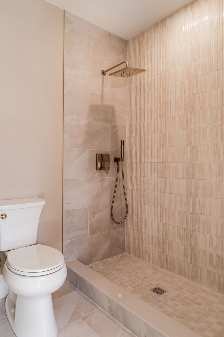
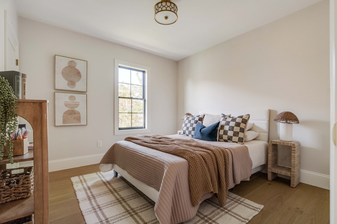
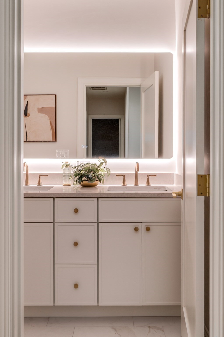
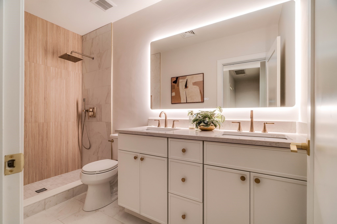
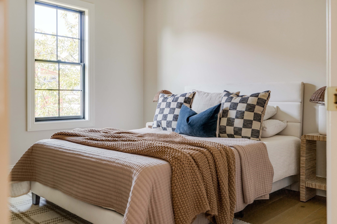
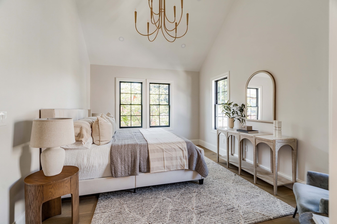
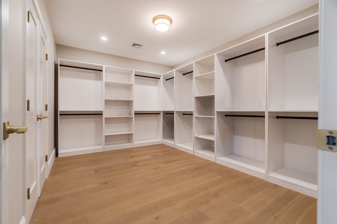
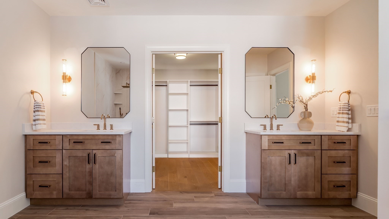
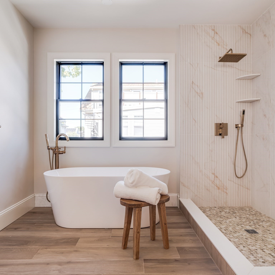
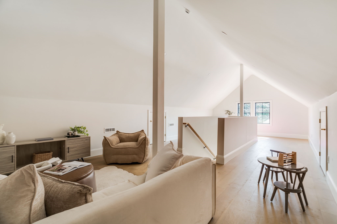
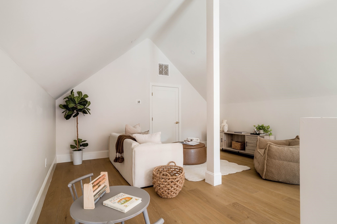
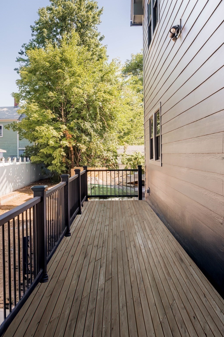
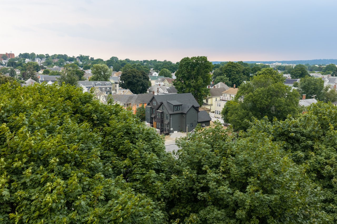
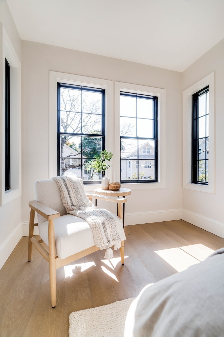
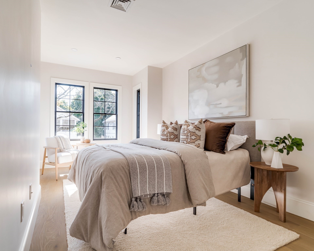
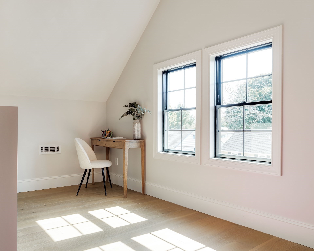
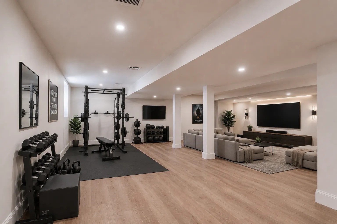
Brand-new luxury townhome by Genesis Construction: approx. 4,000 SF, 4 beds, 3.5 baths, garage plus parking in front. The main level pairs a designer kitchen with a large open living space with wet bar, plus a dedicated first-floor office. Sliders lead to a private rear deck above your own yard and patio. The primary suite stuns with two vanities, freestanding soaking tub, oversized luxury shower, private water closet, and an 11'x12' walk-in closet. All four bedrooms sit on one level, while a finished top floor and finished basement add two more levels of flexible space for a media room, gym, or guest suite. Efficient systems, hardwood, and designer finishes throughout. Quiet Medford hillside setting with Mystic River walking paths around the corner, Tufts and Whole Foods minutes away, and Medford Square within walking distance, plus quick access to I-93/Rt 16 and Orange Line/GLX service to Boston and Cambridge. Move-in ready and waiting to welcome its first owners' home.

Share Property

Location

19 Curtis St. # 2, Medford, MA 02155

Status

For Sale

2026

2026

Year Built

4

4

Total Bedrooms

3.5

3.5

Total Bathrooms

4,000

4,000

Sq.Ft.

Living Space

1.0

1.0

Garage Space
image

Schedule a Tour

We would love to show you our beautiful property. Please select your preferred date and time below. An agent will be in touch shortly to confirm your appointment.

Schedule a Tour

We would love to show you our beautiful property. Please select your preferred date and time below. An agent will be in touch shortly to confirm your appointment.

Thank you for your interest in 19 Curtis St. # 2, Medford, MA 02155. We are reviewing your request and will be in touch shortly!
01

Interior

Total Bedrooms

4

Total Bathrooms

3.5

Full Bathrooms

3

Half Bathroom

1

Laundry room

Second Floor, In Unit

Flooring

Tile, Hardwood

Appliances

Dishwasher, Disposal, Microwave, Range, Refrigerator, Freezer

Other Interior Features

High Speed Internet
01

Exterior & Building

Stories

4

Garage Space
1.0

Water Source
Public

Utilities

for Electric Range, for Electric Oven

Roof

Shingle
Parking

Attached, Off Street

Heat Type

Central, Forced Air

Air Conditioning

Central Air

Sewer

Public Sewer

Other Exterior Features

Deck, Patio, Fenced Yard
01

Lot & Area

Status

For Sale

Open House

8/20/2026, 4:00 PM - 6:00 PM

Living Area

4,000 Sq.Ft.

Total Area

4,000 Sq.Ft.

MLS® ID

73564697

Type

Condo

Year Built

2026

Neighborhood

Medford
01

Finance

Sales Price

$1,575,000

Real Estate Taxes

$13,600/yr

HOA Fees

$200/mo

Zoning

R

Mortgage Calculator

Estimate your monthly mortgage payment, including the principal and interest, property taxes, and HOA. Adjust the values to generate a more accurate rate.

All estimates are provided for informational purposes only. Actual amounts may vary.
$0,000 Your Payment 20 15 65
$0,000 Your Payment

Explore

Medford

Let’s connect

Thank you for your message

We will be in touch with you shortly

name

Thank you for your message

We will be in touch with you shortly

Let’s connect

main

The Moving Greater Boston Team

Berkshire Hathaway HomeServices Warren Residential

(617) 744-4677

[email protected]

Joshua Stephens

EM

Joshua Stephens

President

9529309

Known for his ability to assess complex development opportunities, guide investors, and implement tailored strategies to maximize value for sellers.

Show more